
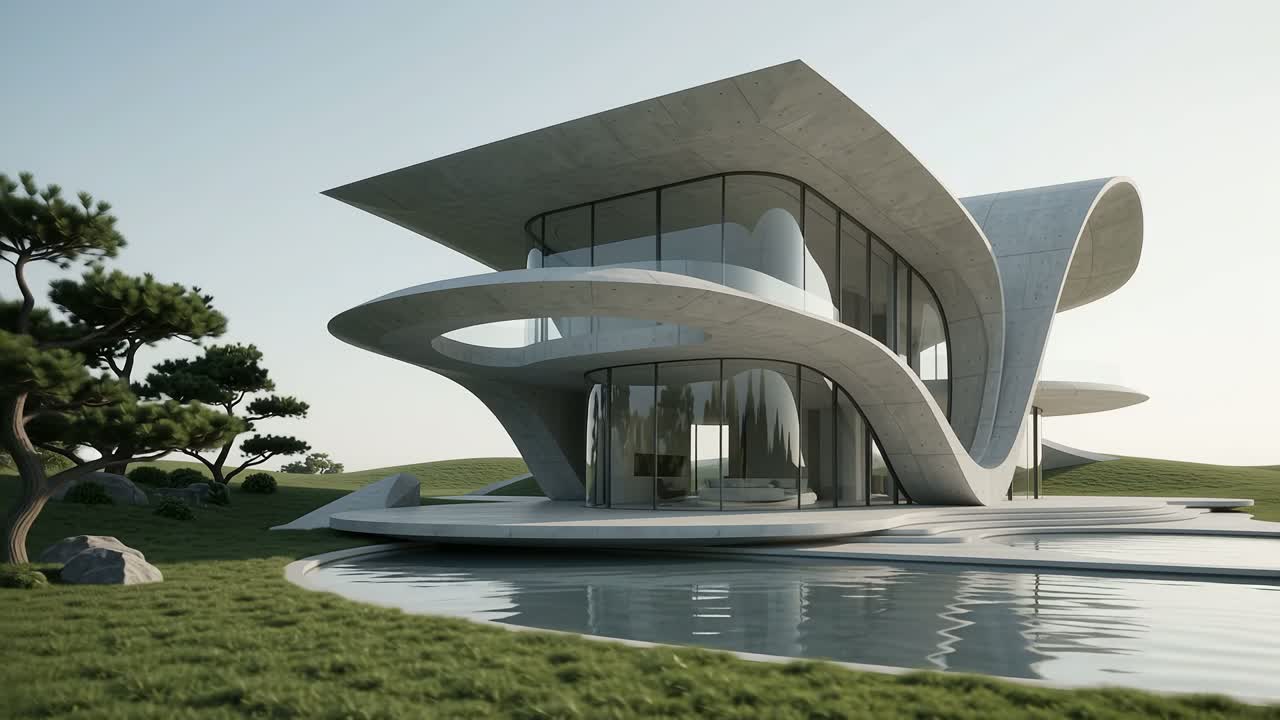
Company portrait
Profile and services
- Primary profession
- Architect
- Location
- North Vancouver, Canada
- Specialism
- –
- Other professions
- –
- Online consulting
- Not stated
- Coverage
- Regional
- Languages
- English
- Profile status
- Editorially documented
- Website
- www.synthesisdesign.ca/
Profile at a glance
- Profession
- Architect
- Focus
- Not stated
- Location
- North Vancouver
- Languages
- English
- Online consulting
- Not stated
- Data as of
- 13/10/2026
- Google data checked
- 13/10/2026
What to look for in North Vancouver
With architects in North Vancouver, references of similar projects and experience with the local building authority help.
Editorial note for orientation – not legal or investment advice.
How the first contact works
- 1
Describe the project: new build, conversion, plot, budget.
- 2
First meeting on feasibility and scope.
- 3
Offer by work stages (HOAI as reference).
- 4
Architect's contract, then design and planning application.
Common questions before you enquire
How is an architect paid?
The German HOAI serves as a reference; fees are agreed by contract, often by work stage.
Can anyone submit a planning application?
Generally only authorised persons such as registered architects may submit building documents.
Guides on this topic
Profile summary
Synthesis Design Inc. at a glance
Synthesis Design Inc. is a residential design firm serving North Vancouver and other locations on the North Shore. Its website describes more than 30 years of work on custom homes, additions, renovations and interiors, without specifying a founding year. The practice identifies its team as designers and project managers and presents custom home and interior design as integrated services.
Its stated scope extends from consultation and preliminary design to construction documents, tender and contract administration. Municipal coordination includes applications relating to development permits, variances, subdivision, rezoning and building permits. The firm also describes coordination with specialist consultants, including structural, environmental and geotechnical engineers.
Alongside custom homes, Synthesis Design offers laneway and backyard suite design, heritage preservation, semi-custom homes and multifamily design. Its shaping and siting service examines property zoning, bylaw requirements and potential next steps. Discovery services can include site visits, measurements and reviews of existing drawings and municipal correspondence.
The website emphasizes client participation in design decisions. Its reported project geography includes West Vancouver, North Vancouver, Deep Cove, Whistler, Calgary and Moscow.
Automatically summarised from the company's publicly available information, as of 13/10/2026. Not individually verified by the editors. Sources: synthesisdesign.ca, synthesisdesign.ca
Services according to the company
- Custom home design
- Interior design
- Renovation and addition design
- Laneway and backyard suite design
- modCUBE home design
- Heritage preservation
- Semi-custom and multifamily home design
- Shaping, siting and property discovery assessments
- Municipal coordination and permit, rezoning and subdivision applications
- Construction documents, tender and contract administration
Editorial context
Working with a provider in North Vancouver – what matters
When commissioning residential architectural or design services in North Vancouver, establish the proposed scope before comparing fees. For a practice such as Synthesis Design, whose listed services cover custom homes, renovations, interiors and secondary dwellings, ask which design stages, documents and coordination tasks are included in the appointment. Clarify who will undertake the work and what professional qualifications are required for the particular project; the supplied website describes designers and project managers rather than confirming individual architectural registrations.
Property constraints deserve early attention, especially for additions, laneway homes and backyard suites. Synthesis Design lists shaping and siting analysis and discovery services that review zoning, existing conditions and project complexities. Ask what an initial assessment will deliver and whether specialist input may be needed. The firm names several consultant disciplines, but their involvement should be confirmed for the specific site.
For renovations, discuss whether the intention is to retain the existing architectural character or change it substantially. Agree on budget assumptions, decision points and the relationship between interior and exterior design. Finally, distinguish preparation and coordination of permit applications from municipal approval, and confirm the extent of tender support, contract administration and on-site involvement in writing.
Editorial context based on documented profile details, as of 13/10/2026. General information, not legal or investment advice.
Opening hours
- Monday: 8:30 AM – 5:30 PM
- Tuesday: 8:30 AM – 5:30 PM
- Wednesday: 8:30 AM – 5:30 PM
- Thursday: 8:30 AM – 5:30 PM
- Friday: 8:30 AM – 5:30 PM
- Saturday: Closed
- Sunday: Closed
Source: Google, as of 13/10/2026
Questions & answers
Does Synthesis Design work on smaller renovations and additions?
Yes. Its services page describes work ranging from single-room renovations to new home additions. The supplied Google review selection also includes a small addition and a renovation involving a porch, limited interior work and exterior design.
Can the firm design a laneway home or backyard suite?
Yes. The website explicitly lists laneway and backyard suite design. It also offers modCUBE design services with multiple plan and design-style options that can complement or differ from the principal residence.
Can Synthesis Design assess a property before purchase or design work begins?
The firm offers shaping and siting analysis covering zoning, bylaw requirements, procedures and time frames. Its discovery service can review existing conditions, drawings and project constraints, and the website discusses assessing property potential before purchase.
What are the firm's fees and current availability?
The supplied sources do not specify fees or current availability. Request project-specific information directly through the firm's contact form.
Experiences & reviews
Experiences and reviews of Synthesis Design Inc.
Here we collect client experiences and publicly available reviews. Every review on our site is checked by the editors before publication.
Reviews on our site
There are no verified reviews for Synthesis Design Inc. here yet.
The bars fill as soon as the first verified review is published.
Google reviews of the company
5.0out of 5 on Google · 37 reviews
For these 37 reviews Google only publishes the overall score and count, no breakdown by stars and at most 5 individual review texts. A star distribution could therefore not be substantiated. As of 13/10/2026.
See all reviews on GooglePositive voices
No positive reviews published yet.
Critical voices
No critical reviews so far.
Selected reviews on Google
The supplied Google data reports a rating of 5 out of 5 from 37 reviews. In the selected excerpts, recurring themes include listening to client requirements, translating ideas into practical designs, and attention to budgets and existing architectural character. Reviewers also describe supportive communication and assistance with coach houses, laneway homes, additions and renovations. One mentions a contractor recommendation, while another discusses support on a project with accessibility constraints. No critical themes appear in this selection. These excerpts represent only a selection of reviews, and several are truncated.
We had a fantastic experience working with Synthesis Design on our coach house project, which was a very unusual and challenging build due to accessibility constraints. Kevin and the team were incredibly professional and supportive throughout the entire process. He met with us multiple times both on-site and at his office, making sure every detail was carefully considered. He was always quick to respond to emails and made himself available for phone calls whenever we had questions, which made the whole experience feel smooth and stress-free. Kevin also guided us through the permitting process with the district and coordinated everything with engineers, contractors, and other key professionals, which took a huge weight off our shoulders. Dealing with the district of North Vancouver was not easy, and having a team like Synthesis in our corner made all the difference. They truly went abov
Curtis and his team at Synthesis Design was our 3rd attempt to find an architectural firm to design a small addition to our home. We came to Curtis with a very specific program to develop. He was able to listen, but more importantly appreciate our needs and the concept my wife and I wanted. The process from design to permit went beyond my expectations; Synthesis was able to transform our initial concept into something that made aesthetic sense and paid homage to our original house. All emails and changes to the initial concept were handled quickly with clear communication. It was a great pleasure going through the design process and I look forward to the end product…..photos to come!
We worked with Mike at Synthesis Design for our recent renovation - which was primarily adding a large porch, some minor interior work, and creating a general exterior aesthetic. He was great to work with from start to finish and translated our wish list into something that was functional, looks amazing, and was tailored to our budget. He was also able to recommend a contractor that was the perfect size for our modestly sized project and turned out to be excellent to work with. I didn't realize how involved 'just adding a porch' could be, and feel like we were in good hands with Mike working though all the code requirements, property setbacks, and other challenges the district threw our way. All-in-all it was a positive experience and I wouldn't hesitate to recommend Synthesis.
The Sythesis team delivered exactly what we envisioned! They were wonderful to work with, considered all of our ideas, and thoughtfully brought it all together in a finished space where we will be making memories for years to come.
We have had excellent service from Curtis and Brad to design our laneway house. They have great ideas and advice, they are practical, budget minded, and listened to our ideas enthusiastically. I am happy to recommend them to anyone. Thanks so much guys!
Selection of up to five reviews provided by Google, shown unchanged; summary generated automatically. These reviews are not included in the rating on our site.
Offensive posts, anonymous abuse and posts without a recognisable client relationship are not published. Reviews are subjective individual experiences.
Services in this field explained
Architects accompany a building project from design and planning application to site supervision.
What does the HOAI regulate? The German fee schedule for architects and engineers divides planning into nine work stages and serves as a fee guideline.
Getting there
- WB E 3rd St @ St. Andrews Ave· ca. 200 m
- E 3 St FS Saint Andrews Ave· ca. 210 m
- EB E 3rd St @ St. Andrews Ave· ca. 220 m
- EB E 3rd St @ St. Georges Ave· ca. 240 m
- E 3 St FS Saint Georges Ave· ca. 270 m
Nearby stops according to Google, straight-line distance.
Questions for the company
No public questions yet. Ask the first one.
Similar providers with a comparable focus
Selected by field, city and focus – no ranking, no paid placement.
Sources and transparency
Profile status is not a guarantee of quality, financial strength or superiority. It indicates how the published details were documented.
View official source