
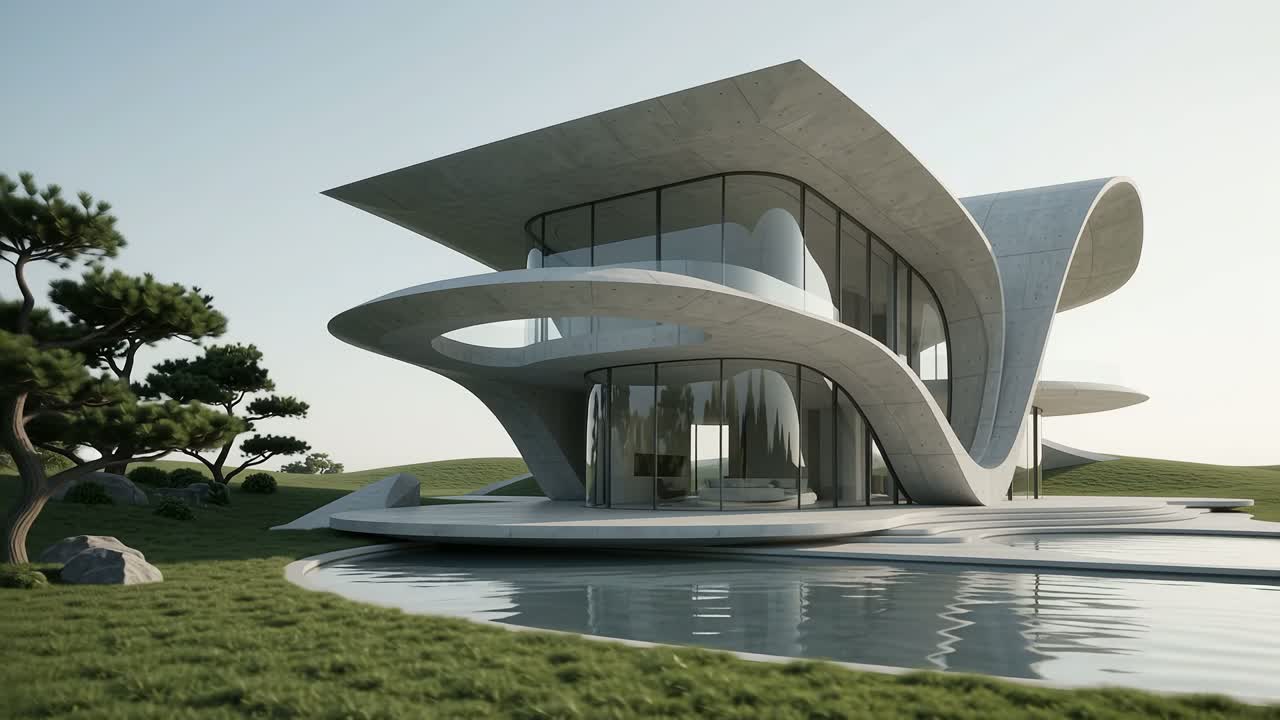
Company portrait
Profile and services
- Primary profession
- Architect
- Location
- London, United Kingdom
- Specialism
- –
- Other professions
- –
- Online consulting
- Not stated
- Coverage
- Regional
- Languages
- English
- Profile status
- Editorially documented
- Website
- studiojayga.com/
Profile at a glance
- Profession
- Architect
- Focus
- Not stated
- Location
- London
- Languages
- English
- Online consulting
- Not stated
- Data as of
- 13/10/2026
- Google data checked
- 13/10/2026
What to look for in London
With architects in London, references of similar projects and experience with the local building authority help.
Editorial note for orientation – not legal or investment advice.
How the first contact works
- 1
Describe the project: new build, conversion, plot, budget.
- 2
First meeting on feasibility and scope.
- 3
Offer by work stages (HOAI as reference).
- 4
Architect's contract, then design and planning application.
Common questions before you enquire
How is an architect paid?
The German HOAI serves as a reference; fees are agreed by contract, often by work stage.
Can anyone submit a planning application?
Generally only authorised persons such as registered architects may submit building documents.
Key local offices in London
- HM Land Registry (England and Wales)
Land register, actual sale prices (Price Paid Data)
- Find a court or tribunal
Identify the competent court
Links to official websites; details may change.
Market data for London
We do not publish our own price figures. Current prices, rents and land values come from the official sources below.
Guides on this topic
Profile summary
Studio Jayga Architects at a glance
Studio Jayga Architects is a London-based architecture and interior design studio working across residential, commercial and hospitality projects. Its website identifies the business as a RIBA Chartered Practice and describes architectural services extending from initial concept design through planning, construction management and completion.
The studio’s approach centres on understanding clients’ needs and relating proposals to their social and physical surroundings. Its name, “Jayga”, means “place” in Bangla. Director Mahdi is described as an ARB-registered architect and RIBA member. The published team profiles also include architects and architectural designers with backgrounds in interiors, urbanism, conservation and technical design.
Services include concept design and planning, interior design, 3D modelling and computer-generated imagery, alongside project management. The latter includes assistance with documentation, appointing structural engineers, obtaining building quotations and selecting contractors. The studio reports interior design experience with houses, restaurants, hotels and offices. Selected Google reviews additionally describe house renovations, loft conversions, ground-floor extensions and restaurant projects, providing client accounts of both domestic and hospitality work.
Automatically summarised from the company's publicly available information, as of 13/10/2026. Not individually verified by the editors. Sources: studiojayga.com, studiojayga.com, studiojayga.com
Services according to the company
- Concept design
- Planning design and application support
- Interior design
- 3D modelling and CGI visualisation
- Project management
- Construction management
- Project documentation
- Assistance with structural engineer appointments
- Building quotation and contractor selection support
Editorial context
Working with a provider in London – what matters
When commissioning an architect in London, establish which project stages the appointment covers rather than assuming that a full-service practice will undertake every task within one fee. For Studio Jayga Architects, whose published services span concept design to completion, useful points to clarify include planning submissions, technical documentation, consultant coordination and the extent of involvement during construction. Ask for a written scope, fee structure, deliverables and an explanation of how changes are handled.
For a house renovation, loft conversion or extension, discuss existing conditions, household routines, daylight, circulation and budget early. Planning permission and building regulations are distinct considerations; ask how the team would assess the relevant requirements and coordinate any necessary specialists. Professional registration and practice credentials should also be checked when making an appointment.
For restaurant, hotel or office work, request examples relevant to the intended use and discuss operational needs alongside the interior design. The studio offers 3D modelling and CGIs, so clarify when these are produced and how they support design decisions. Visualisations should be considered alongside technical information, specifications and cost advice. Finally, establish who will be the day-to-day contact and how design approvals, contractor selection and progress updates will be managed.
Editorial context based on documented profile details, as of 13/10/2026. General information, not legal or investment advice.
Opening hours
- Monday: 9:30 AM – 6:00 PM
- Tuesday: 9:30 AM – 6:00 PM
- Wednesday: 9:30 AM – 6:00 PM
- Thursday: 9:30 AM – 6:00 PM
- Friday: 9:30 AM – 6:00 PM
- Saturday: Closed
- Sunday: Closed
Source: Google, as of 13/10/2026
Questions & answers
What types of projects does Studio Jayga Architects undertake?
The website identifies residential, commercial and hospitality work as its main sectors. It specifically mentions interior design experience with houses, restaurants, hotels and offices. Selected Google reviews also describe renovations, loft conversions and ground-floor extensions.
Can the studio assist beyond the initial design stage?
Yes. The website describes services from initial concept design through planning, construction management and completion. Its project management service includes assistance with documentation, structural engineer appointments, building quotations and contractor selection.
What professional credentials are stated for the practice?
The website identifies Studio Jayga Architects as a RIBA Chartered Practice. Director Mahdi is described as ARB-registered and a RIBA member, while architect David is listed as a RIBA Conservation Registrant.
What are the studio’s fees and current availability?
The supplied sources do not state fees or current availability. Request a project-specific proposal and anticipated programme directly through the studio’s contact form.
Experiences & reviews
Experiences and reviews of Studio Jayga Architects
Here we collect client experiences and publicly available reviews. Every review on our site is checked by the editors before publication.
Reviews on our site
There are no verified reviews for Studio Jayga Architects here yet.
The bars fill as soon as the first verified review is published.
Google reviews of the company
5.0out of 5 on Google · 37 reviews
For these 37 reviews Google only publishes the overall score and count, no breakdown by stars and at most 5 individual review texts. A star distribution could therefore not be substantiated. As of 13/10/2026.
See all reviews on GooglePositive voices
No positive reviews published yet.
Critical voices
No critical reviews so far.
Selected reviews on Google
The supplied Google data records a rating of 5 out of 5 from 37 reviews. The selected review excerpts repeatedly praise attentive listening, responsiveness, clear communication and a collaborative design process. Clients describe designs adapted to family needs, practical use of space and light, and support with planning applications and design decisions. A hospitality client also highlights space planning and circulation across restaurant projects. Individual comments mention materials and supplier advice, pragmatism and representation within the profession. No critical themes appear in the supplied excerpts. These comments represent a selection, several of them truncated, rather than the complete review record.
From the very beginning, Mahdi and his team showed incredible talent, consulting with real care and attention at every stage of the process For us, it wasn’t just about creating a beautiful space, but about working with someone who truly understood us as a family and what we needed from our home. Additionally, it was also important to work with a practice that brings greater diversity and representation to an industry where this is not always easy to find. Mahdi has a clear respect for the world and the communities around him, and those values strongly resonate with me and show up in how thoughtfully and purposefully he designs his spaces. Beyond the design itself, Mahdi guided us toward a brilliant builder and trusted suppliers, which made the entire experience feel seamless and far less stressful. Overall, we couldn’t recommend Studio Jayga more highly and we’re reminded every day
My friend recommended Mahdi to us when we were looking for plans to renovate our house. He was responsive, friendly and we were really happy with the outstanding service from him and Larnelle. He really listened to what we were looking to achieve, how our family works and he helped us think through what would work best. I really appreciated his honesty and pragmatism and support in developing our final plans. He submitted and chased the planning application for us and we were delighted to get planning approval within weeks of the submission. Would highly recommend Mahdi and his team. Looking forward to seeing the plans come to life now!
Very satisfied with the fantastic service from Studio Jayga and Mahdi. They have taken our ideas from concept to reality to give us a wonderful space for family living and entertaining. The whole process from beginning to end was collaborative, easy and engaged. Response time and availability were excellent and Mahdi also advised us well for materials, suppliers etc, and so we literally saved thousands of pounds! Very helpful when we had to change contracts part-way through Honest, straightforward and goes above and beyond. Heartily recommend. Thank you 🥰
We had an excellent experience working with Mahdi on our loft conversion and ground floor extension. From the initial design stage, through to final drawings, Mahdi was professional, knowledgeable, and incredibly attentive to our needs. The design was both creative and practical, maximising space and light. Communication was clear throughout, and Mahdi was always happy to explain options and adapt plans where needed. We’re absolutely delighted with the end result which works perfectly for us as a family and would highly recommend Studio Jayga to anyone considering a renovation.
I have worked with Mahdi at Studio Jayga Architects across multiple projects over the years, both commercially and on my personal home, and I cannot recommend them highly enough. Mahdi has helped design several of my restaurants including Guanabana and Mamasons, as well as my own house. In every project he showed an exceptional ability to maximise space, improve flow, and create designs that are both practical and visually strong. In hospitality, where every square metre matters, that skill is invaluable. Beyond the design itself, the project management was outstanding. From early concepts and sampling through to sourcing the right contractors, trades, and materials, everything was handled smoothly and professionally. Communication was clear, timelines were well managed, and issues were dealt with proactively. Creative, commercially minded, and genuinely easy to work with, Studio Jayg
Selection of up to five reviews provided by Google, shown unchanged; summary generated automatically. These reviews are not included in the rating on our site.
Offensive posts, anonymous abuse and posts without a recognisable client relationship are not published. Reviews are subjective individual experiences.
Services in this field explained
Architects accompany a building project from design and planning application to site supervision.
What does the HOAI regulate? The German fee schedule for architects and engineers divides planning into nine work stages and serves as a fee guideline.
Getting there
- Royal Docks· ca. 210 m
- Charrington Steps / City Hall· ca. 380 m
- Royal Victoria· ca. 390 m
- Charrington Steps· ca. 410 m
- Charrington Steps / City Hall (Stop S)· ca. 430 m
Nearby stops according to Google, straight-line distance.
Questions for the company
No public questions yet. Ask the first one.
Similar providers with a comparable focus
Selected by field, city and focus – no ranking, no paid placement.
Sources and transparency
Profile status is not a guarantee of quality, financial strength or superiority. It indicates how the published details were documented.
View official source