
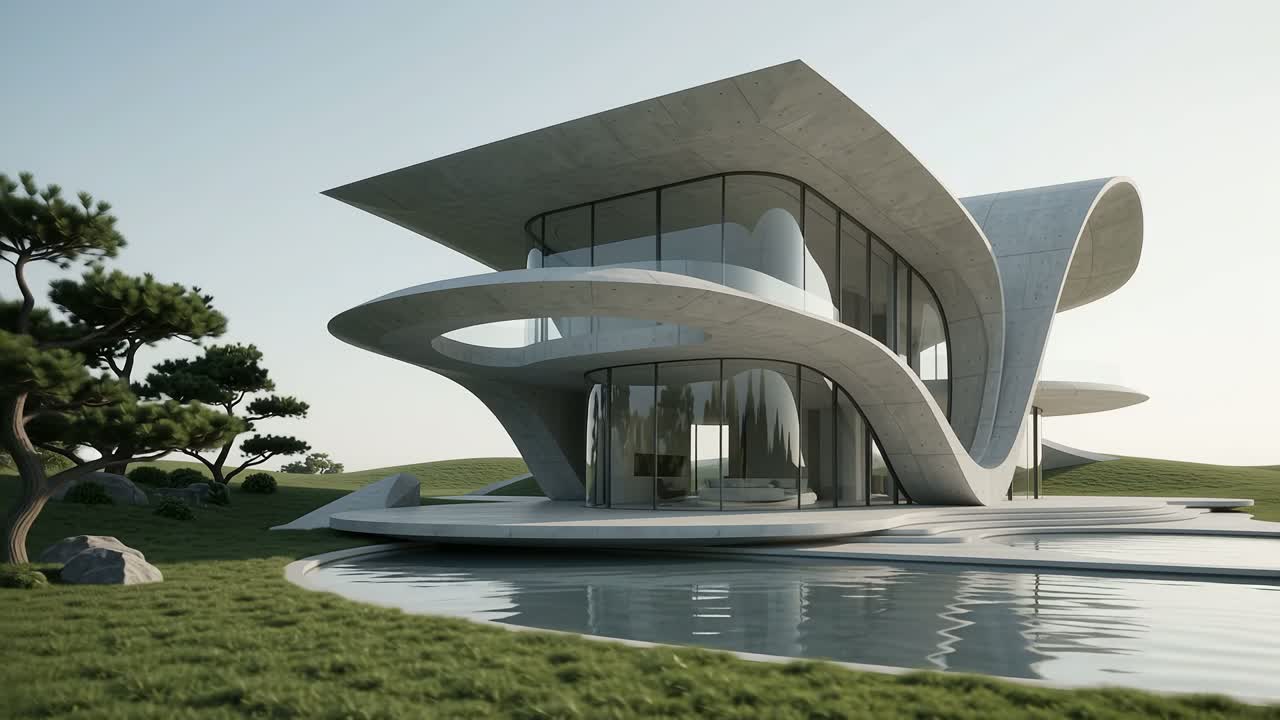
Company portrait
Profile and services
- Primary profession
- Architect
- Location
- Calgary, Canada
- Specialism
- –
- Other professions
- –
- Online consulting
- Not stated
- Coverage
- Regional
- Languages
- English
- Profile status
- Editorially documented
- Website
- outlandishdesigninc.com/
Profile at a glance
- Profession
- Architect
- Focus
- Not stated
- Location
- Calgary
- Languages
- English
- Online consulting
- Not stated
- Data as of
- 09/10/2026
- Google data checked
- 09/10/2026
What to look for in Calgary
With architects in Calgary, references of similar projects and experience with the local building authority help.
Editorial note for orientation – not legal or investment advice.
How the first contact works
- 1
Describe the project: new build, conversion, plot, budget.
- 2
First meeting on feasibility and scope.
- 3
Offer by work stages (HOAI as reference).
- 4
Architect's contract, then design and planning application.
Common questions before you enquire
How is an architect paid?
The German HOAI serves as a reference; fees are agreed by contract, often by work stage.
Can anyone submit a planning application?
Generally only authorised persons such as registered architects may submit building documents.
Key local offices in Calgary
- City of Calgary
Property assessment, permits and local services
- Government of Alberta
Housing law and municipal rules
Links to official websites; details may change.
Market data for Calgary
We do not publish our own price figures. Current prices, rents and land values come from the official sources below.
Guides on this topic
Profile summary
Outlandish Design Inc. - Design & Build at a glance
Outlandish Design Inc. is a design-and-build consultancy listed in Calgary, serving residential and commercial projects. According to its website, the company was established in 2016 by principal designers Tanisha Singh and Ximena Herrera, who also lead its in-house design team as directors.
The practice describes a scope extending from project feasibility and planning to interior design, technical documentation and build services. Listed services include permit drawings, site measurements and as-built drawings, space planning, construction drawings and 3D rendering. Its interior design offering also covers finishes and fixtures, cost analysis, consultant coordination, on-site liaison and contract administration, depending on the project brief.
The website identifies experience across residential, office, education, leisure, retail, civic and healthcare building types. The supplied Google reviews additionally describe daycare and restaurant projects. Outlandish states that it works with registered architects and structural, mechanical, electrical and civil engineers where project requirements call for their expertise. This distinction is relevant to understanding the consultancy’s role and the involvement of external registered professionals.
Automatically summarised from the company's publicly available information, as of 09/10/2026. Not individually verified by the editors. Sources: outlandishdesigninc.com
Services according to the company
- Feasibility studies
- Permit drawings
- Site measurements and as-built drawings
- Space planning and layouts
- Construction drawings
- 3D rendering
- Interior design and finishes selection
- Cost analysis
- Consultant coordination
- Build services
Editorial context
Working with a provider in Calgary – what matters
When commissioning architectural or design services in Calgary, prospective clients should establish who will provide each part of the work and which registered professionals will be involved. Outlandish describes itself as a multidisciplinary design-and-build consultancy and states that it works with registered architects and engineers when required by the project scope. Clients should therefore clarify the responsible professionals and their deliverables rather than assume that every discipline is provided in-house.
For renovations or changes to existing premises, its listed site-measurement and as-built drawing services provide a useful starting point for discussing how existing conditions will be documented. Feasibility studies, space planning and permit drawings should be considered together when defining the proposed use, layout and approval requirements. For daycare or restaurant projects, both mentioned in the supplied reviews, ask how the specific operational brief will be incorporated into the design and documentation.
Before appointing the firm, request a written scope distinguishing concept work, permit documentation, construction drawings, interior selections and construction-stage involvement. Clarify fees, schedules, revisions, consultant coordination and responsibility for submissions. Positive comments about previous approvals do not establish an approval timeline for a new project; requirements and outcomes remain project-specific.
Editorial context based on documented profile details, as of 09/10/2026. General information, not legal or investment advice.
Opening hours
- Monday: 9:00 AM – 5:00 PM
- Tuesday: 9:00 AM – 5:00 PM
- Wednesday: 9:00 AM – 5:00 PM
- Thursday: 9:00 AM – 5:00 PM
- Friday: 9:00 AM – 5:00 PM
- Saturday: Closed
- Sunday: Closed
Source: Google, as of 09/10/2026
Questions & answers
Does Outlandish Design work on both residential and commercial projects?
Yes. Its website lists residential and commercial work, with experience in office, education, leisure, retail, civic and healthcare building types.
Does the company have experience with daycare and restaurant projects?
The supplied Google review excerpts describe daycare design and drawing projects, support during inspections, and assistance with restaurant design. These are client accounts rather than detailed project case studies.
Can Outlandish prepare drawings for an existing property?
The website lists site measurements, as-built drawings, renovation concept drawings, permit drawings and construction drawings among its services.
Who leads the design team, and are registered professionals involved?
The website names Tanisha Singh and Ximena Herrera as principal designers and directors leading the in-house design team. It states that registered architects and structural, mechanical, electrical and civil engineers are engaged on projects requiring their expertise, depending on scope.
Experiences & reviews
Experiences and reviews of Outlandish Design Inc. - Design & Build
Here we collect client experiences and publicly available reviews. Every review on our site is checked by the editors before publication.
Reviews on our site
There are no verified reviews for Outlandish Design Inc. - Design & Build here yet.
The bars fill as soon as the first verified review is published.
Google reviews of the company
4.8out of 5 on Google · 51 reviews
For these 51 reviews Google only publishes the overall score and count, no breakdown by stars and at most 5 individual review texts. A star distribution could therefore not be substantiated. As of 09/10/2026.
See all reviews on GooglePositive voices
No positive reviews published yet.
Critical voices
No critical reviews so far.
Selected reviews on Google
The supplied Google data reports a rating of 4.8 out of 5 from 51 reviews. The selected reviews repeatedly praise responsiveness, guidance, technical knowledge and attention to drawing detail. Daycare clients describe support with design requirements and inspections, while another reviewer credits knowledge of local bylaws and building codes with helping permit approvals. A restaurant client also reports positive design assistance. These comments represent a selection rather than the full review record; no critical feedback appears in the supplied excerpts.
Tanisha Grewal and her team at Outlandish Design ( Bumble Bee Academy) did an amazing job right from the very first day. They were always available to help us whenever we needed guidance or support. All of our inspections were completed smoothly, and this was only possible because we had the best team from Outlandish Design. We are extremely grateful for their dedication and highly recommend everyone looking for your childcare centre.
It is now more than ten years that I have been working closely with Ximena and Tanisha on their projects. I find them to provide professional and personal service to their clients. Their knowledge of local by-laws, building codes and architectural design reflects in their work which helps in speedy approval of development and building permits.
Professional and reliable architectural firm with strong technical knowledge and clear communication. The team delivered well-detailed drawings on time and was very responsive throughout the process. Highly recommended.
Dear Ximena, I wanted to take a moment to express my sincerest thanks and appreciation for the outstanding work you and your team has done in designing and delivering the set of drawings for our new daycare project. From the very beginning, it was evident that your team possesses a remarkable level of expertise and creativity. The attention to detail, thoughtful consideration of our requirements, and innovative design solutions have truly exceeded our expectations. The design you have created for our daycare is not only aesthetically pleasing but also incorporates all the necessary elements to ensure a safe and stimulating environment for the children. The layout is well-thought-out, maximizing the available space while maintaining a seamless flow between different areas. The attention given to natural lighting and ventilation is truly impressive, creating a warm and inviting atmosphere.
They really did an excellent job. Helped me alot while designing my restaurant.
Selection of up to five reviews provided by Google, shown unchanged; summary generated automatically. These reviews are not included in the rating on our site.
Offensive posts, anonymous abuse and posts without a recognisable client relationship are not published. Reviews are subjective individual experiences.
Services in this field explained
Architects accompany a building project from design and planning application to site supervision.
What does the HOAI regulate? The German fee schedule for architects and engineers divides planning into nine work stages and serves as a fee guideline.
Getting there
- EB 39 Av NE @ 21 St NE· ca. 140 m
- EB 39 Av NE @ 19 St NE· ca. 140 m
- NB 19 St NE @ 39 Av NE· ca. 170 m
- 19 St NE @ 39 Av NE· ca. 170 m
- WB 39 Av NE @ 23 St NE· ca. 170 m
Nearby stops according to Google, straight-line distance.
Questions for the company
No public questions yet. Ask the first one.
Similar providers with a comparable focus
Selected by field, city and focus – no ranking, no paid placement.
Sources and transparency
Profile status is not a guarantee of quality, financial strength or superiority. It indicates how the published details were documented.
View official source