
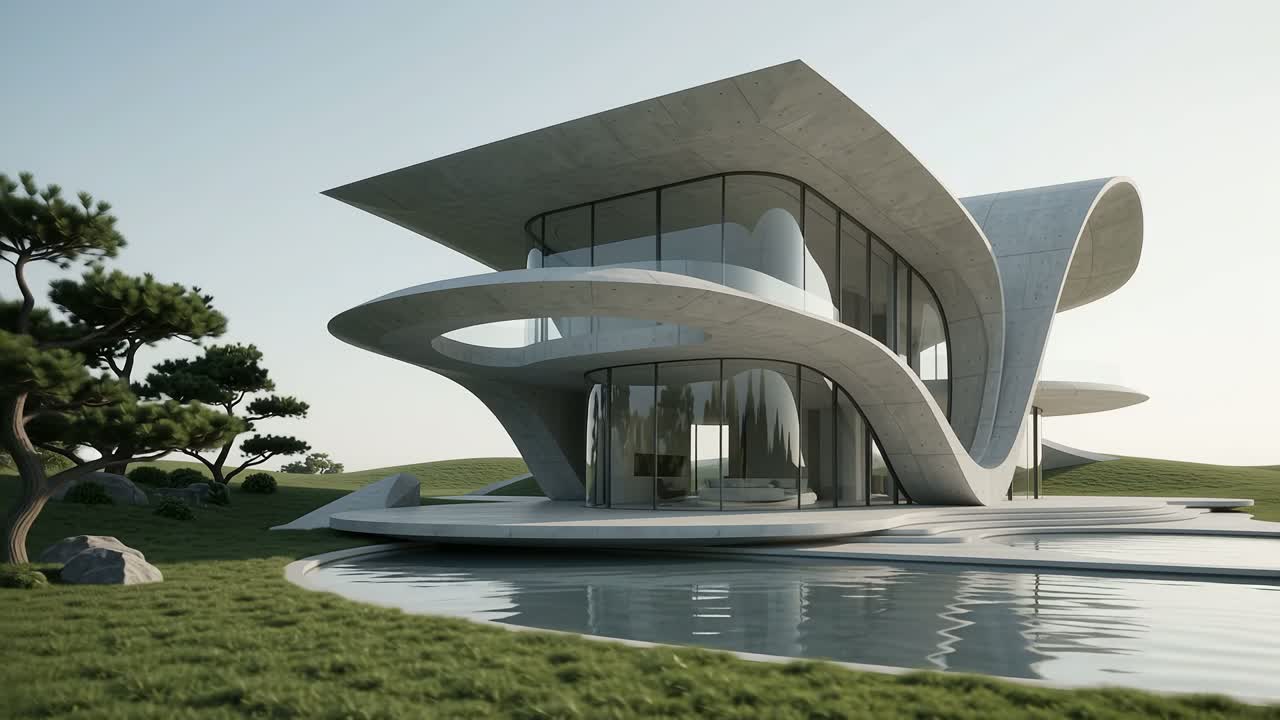
Company portrait
Profile and services
- Primary profession
- Architect
- Location
- Vancouver, Canada
- Specialism
- –
- Other professions
- –
- Online consulting
- Not stated
- Coverage
- Regional
- Languages
- English
- Profile status
- Editorially documented
- Website
- www.longprearchitecture.ca/
Profile at a glance
- Profession
- Architect
- Focus
- Not stated
- Location
- Vancouver
- Languages
- English
- Online consulting
- Not stated
- Data as of
- 13/10/2026
- Google data checked
- 13/10/2026
What to look for in Vancouver
With architects in Vancouver, references of similar projects and experience with the local building authority help.
Editorial note for orientation – not legal or investment advice.
How the first contact works
- 1
Describe the project: new build, conversion, plot, budget.
- 2
First meeting on feasibility and scope.
- 3
Offer by work stages (HOAI as reference).
- 4
Architect's contract, then design and planning application.
Common questions before you enquire
How is an architect paid?
The German HOAI serves as a reference; fees are agreed by contract, often by work stage.
Can anyone submit a planning application?
Generally only authorised persons such as registered architects may submit building documents.
Key local offices in Vancouver
- BC Assessment
Property assessment for British Columbia
- City of Vancouver
Permits, rules and local services
Links to official websites; details may change.
Market data for Vancouver
We do not publish our own price figures. Current prices, rents and land values come from the official sources below.
Guides on this topic
Profile summary
Longpre Architecture Inc. at a glance
Longpre Architecture Inc. is a Vancouver architecture studio founded by David Longpre in 2022. Its work includes custom homes, duplexes, multiplexes, multifamily developments, and selected commercial, institutional and cultural projects. The published service offering also covers industrial buildings, renovations, conversions and architectural visualisation.
The studio describes its approach as human-first, relating building design to everyday use, wellbeing, place and cultural context. Its website identifies nature, psychology, history and craft as influences, alongside international study and experience abroad. These interests are presented in conjunction with practical considerations such as budgets, bylaws, permits and buildability.
Longpre Architecture offers services from initial discovery and design through zoning, rezoning, permitting, consultant coordination and construction-stage involvement. Its residential scope includes heritage and character-house conversions, additions, secondary dwellings and exterior upgrades. Commercial work includes offices, retail and hospitality spaces, tenant improvements and adaptive reuse. The website also lists feasibility studies, planning reports, renderings and animations. The supplied material does not specify team size or fee arrangements.
Automatically summarised from the company's publicly available information, as of 13/10/2026. Not individually verified by the editors. Sources: longprearchitecture.ca, longprearchitecture.ca, longprearchitecture.ca
Services according to the company
- Custom single-family home design
- Duplex, multiplex, townhome and multifamily design
- Heritage renovations, additions and house conversions
- Secondary dwellings and multi-unit conversions
- Commercial design and tenant improvements
- Institutional, cultural and community building design
- Industrial building design and conversions
- Zoning, rezoning, permitting and feasibility studies
- Consultant coordination and construction-stage support
- Architectural renderings, visualisations and animations
Editorial context
Working with a provider in Vancouver – what matters
When appointing an architect in Vancouver, prospective clients should clarify how the proposed services relate to their building type, site constraints and intended use. Longpre Architecture lists a broad range of work, so requesting examples relevant to a particular project—such as a multiplex, heritage conversion or commercial fit-out—can help establish whether its experience matches the brief.
For residential conversions and additional dwellings, early discussions should address zoning, approval requirements, existing-building conditions and feasibility. For heritage renovations or adaptive reuse, clients should ask how the team will assess constraints and coordinate design decisions with the necessary consultants. These topics connect directly to the firm's published services, but the requirements for an individual property need project-specific assessment.
The studio describes involvement from initial vision through completion. Before commissioning work, clients should confirm the agreed stages, deliverables, consultant responsibilities, construction-stage field reviews and communication arrangements. Fees, exclusions, anticipated schedules and the handling of design changes should also be clarified directly. Permitting and construction involve factors beyond design alone; the website itself acknowledges pressures from approvals, budgets and construction conditions. This is general commissioning guidance, not legal advice or a determination of what a particular Vancouver project requires.
Editorial context based on documented profile details, as of 13/10/2026. General information, not legal or investment advice.
Opening hours
- Monday: 9:00 AM – 5:00 PM
- Tuesday: 9:00 AM – 5:00 PM
- Wednesday: 9:00 AM – 5:00 PM
- Thursday: 9:00 AM – 5:00 PM
- Friday: 9:00 AM – 5:00 PM
- Saturday: Closed
- Sunday: Closed
Source: Google, as of 13/10/2026
Questions & answers
Does Longpre Architecture design Vancouver multiplex projects?
Yes. Its services page explicitly lists Vancouver multiplex and duplex projects, as well as townhomes, multifamily projects and multi-dwelling unit conversions.
Can the studio work on a heritage home renovation or conversion?
Yes. Published services include heritage and character-house conversions, heritage home renovations and additions, facade restorations and exterior upgrades.
Does its role extend beyond design drawings?
Yes. The website describes services covering zoning, rezoning, permitting, consultant coordination, contractor collaboration, construction and completion.
What are the studio's fees and availability for a new project?
The supplied sources do not state fees or current availability. Request project-specific information directly through the studio's contact form.
Experiences & reviews
Experiences and reviews of Longpre Architecture Inc.
Here we collect client experiences and publicly available reviews. Every review on our site is checked by the editors before publication.
Reviews on our site
There are no verified reviews for Longpre Architecture Inc. here yet.
The bars fill as soon as the first verified review is published.
Google reviews of the company
5.0out of 5 on Google · 35 reviews
For these 35 reviews Google only publishes the overall score and count, no breakdown by stars and at most 5 individual review texts. A star distribution could therefore not be substantiated. As of 13/10/2026.
See all reviews on GooglePositive voices
No positive reviews published yet.
Critical voices
No critical reviews so far.
Selected reviews on Google
The supplied Google data records a rating of 5 out of 5 from 35 reviews. In the provided selection, recurring themes include attentive listening, collaborative design, practical solutions and communication with clients, builders and other designers. Reviewers also describe David's continued involvement during construction, attention to detail and initiative in coordination. One interior-design collaborator discusses a four-plex project specifically. No critical themes appear in these excerpts. This is a selection of reviews, not an assessment of the complete review history; individual comments about permit progress do not establish expected approval times.
David is an incredibly talented architect and an absolute pleasure to work with. He truly listens, taking the time to understand our ideas and thoughtfully incorporating them into the design. Throughout the process, he was collaborative, attentive, and brought creative solutions that exceeded our expectations. The space he designed is both beautiful and functional, perfectly suited to our family’s needs. We couldn’t be happier with the result and know we’ll enjoy it for many years to come. We highly recommend David to anyone looking for an architect who is skilled, thoughtful, and genuinely invested in creating something special.
David is an amazing architect that I would recommend. Unlike most architects, David closely monitors the project from start to finish, conducting field reviews and maintaining communication with clients and the builder. David wants to ensure his clients are happy.
A truly dedicated and trustworthy architect. I feel that one can leave the project in David’s hand and be worry free that it will be done right. He will be there every step of the way; less stress for the client.
Working with David has been an excellent experience. He is a diligent, detail-oriented architect whose designs are not only beautiful but also highly practical. David is a strong leader and a true advocate for his clients, which makes coordination with the design team seamless and helps move building permits through more quickly. What I appreciate most is that David doesn’t just wait for things to happen—he takes initiative and makes them happen.
We've had the pleasure of collaborating with David and his team on a four-plex development recently as the interior designers (Madeleine Design Group Inc.). The design process with Longpre Architecture was extremely collaborative and highly communicative, which is a breath of fresh air! We highly value great teamwork in our studio and they exemplify this, and so much more! We really look forward to working on many more projects to come.
Selection of up to five reviews provided by Google, shown unchanged; summary generated automatically. These reviews are not included in the rating on our site.
Offensive posts, anonymous abuse and posts without a recognisable client relationship are not published. Reviews are subjective individual experiences.
Services in this field explained
Architects accompany a building project from design and planning application to site supervision.
What does the HOAI regulate? The German fee schedule for architects and engineers divides planning into nine work stages and serves as a fee guideline.
Getting there
- WB W Cordova St @ Abbott St· ca. 130 m
- EB W Cordova St @ Carrall St· ca. 230 m
- WB W Hastings St @ Abbott St· ca. 230 m
- Westbound W Hastings St @ Abbott St· ca. 240 m
- EB W Cordova St @ Homer St· ca. 240 m
Nearby stops according to Google, straight-line distance.
Questions for the company
No public questions yet. Ask the first one.
Similar providers with a comparable focus
Selected by field, city and focus – no ranking, no paid placement.
Sources and transparency
Profile status is not a guarantee of quality, financial strength or superiority. It indicates how the published details were documented.
View official source