
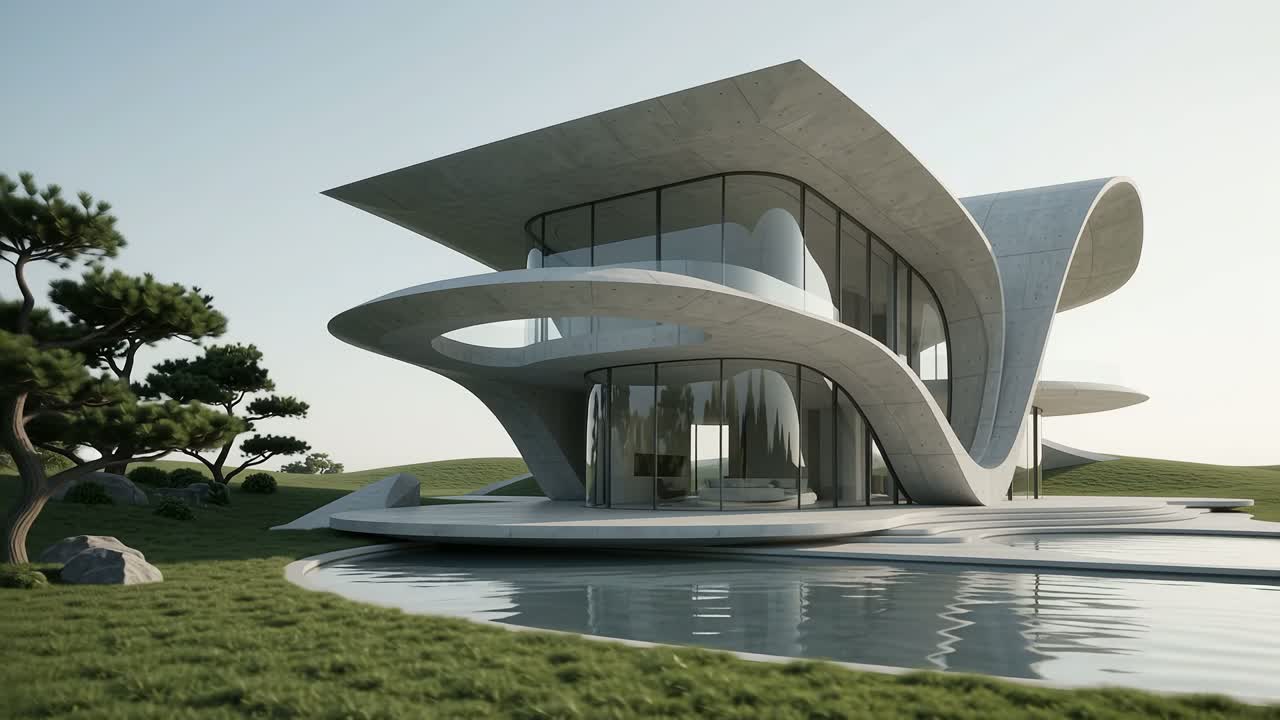
Company portrait
Profile and services
- Primary profession
- Architect
- Location
- Los Angeles, United States
- Specialism
- –
- Other professions
- –
- Online consulting
- Not stated
- Coverage
- Regional
- Languages
- English
- Profile status
- Editorially documented
- Website
- www.atamanstudio.com/
Profile at a glance
- Profession
- Architect
- Focus
- Not stated
- Location
- Los Angeles
- Languages
- English
- Online consulting
- Not stated
- Data as of
- 07/10/2026
- Google data checked
- 07/10/2026
What to look for in Los Angeles
With architects in Los Angeles, references of similar projects and experience with the local building authority help.
Editorial note for orientation – not legal or investment advice.
How the first contact works
- 1
Describe the project: new build, conversion, plot, budget.
- 2
First meeting on feasibility and scope.
- 3
Offer by work stages (HOAI as reference).
- 4
Architect's contract, then design and planning application.
Common questions before you enquire
How is an architect paid?
The German HOAI serves as a reference; fees are agreed by contract, often by work stage.
Can anyone submit a planning application?
Generally only authorised persons such as registered architects may submit building documents.
Key local offices in Los Angeles
- Los Angeles County Assessor
Property assessment and ownership records
- County of Los Angeles
Building and safety, permits, local rules
Links to official websites; details may change.
Market data for Los Angeles
We do not publish our own price figures. Current prices, rents and land values come from the official sources below.
Guides on this topic
Profile summary
Ataman Studio Architects at a glance
Ataman Studio Architects is an architecture and design-build practice based in Los Angeles. According to its website, it works with homeowners, property owners, and developers in Los Angeles and other parts of California. Its areas of focus include custom homes, accessory dwelling units (ADUs), remodeling, additions, and commercial projects. The practice also offers interior design and multi-family residential planning.
The firm describes an integrated workflow connecting feasibility studies, architectural design, permitting, and coordination with consultants and builders. It states that its planning considers site conditions, natural light, layout, privacy, and budget, among other factors. Services also include architectural drawings, 3D visualizations, and support during construction.
The team page lists roles in architecture, project management, permitting, design, and visualization. The website refers to a California architect license and offers a free initial consultation. The supplied Google data shows a rating of 4.9 out of 5 from 75 reviews. The available reviews describe residential and ADU projects, among others.
Automatically summarised from the company's publicly available information, as of 07/10/2026. Not individually verified by the editors. Sources: atamanstudio.com, atamanstudio.com, atamanstudio.com, atamanstudio.com
Services according to the company
- Custom home design
- ADU design, including garage conversions and junior ADUs
- Home remodeling and addition design
- Interior design and space planning
- Duplex, townhouse, and multi-family residential design
- Commercial architecture for offices, retail spaces, and tenant improvements
- Floor plans and architectural drawings
- 3D renderings and virtual walkthroughs
- Feasibility assessment, permit-ready plans, and permitting support
- Design-build coordination, including consultant coordination and construction support
Editorial context
Working with a provider in Los Angeles – what matters
When choosing an architecture practice in Los Angeles, first establish which services the particular property and project require. Ataman Studio Architects lists custom homes, ADUs, remodeling, and commercial projects as areas of focus. These project types call for different existing-condition records, specialist input, and coordination. An early feasibility assessment can help bring site conditions, local planning requirements, and the available budget into a common framework.
For ADUs and garage conversions, prospective clients should ask how existing structures, utility connections, and usable floor area will be addressed. On hillside sites, topography, access, and the involvement of appropriate specialist consultants are important discussion points. Remodeling projects benefit from a clear distinction between work on the existing building and new additions. For commercial premises, the intended use and its implications for planning should be established early.
A design-build offer should not be assessed solely on the basis of design and construction being organized together. What matters is the contracted scope, who will perform construction, and how responsibilities, cost updates, and changes will be documented. Even with integrated coordination, professional fees, construction costs, permit fees, and additional consultant services should be clearly distinguishable.
Before appointing a practice, review relevant project references, the individuals responsible for the work, and their professional licensing. A written scope identifying design stages, coordination meetings, and scheduling assumptions makes proposals easier to compare. Previous project experience alone does not establish future approval times or authority decisions. These points provide general guidance rather than legal advice.
Editorial context based on documented profile details, as of 07/10/2026. General information, not legal or investment advice.
Opening hours
- Monday: 9:00 AM – 7:00 PM
- Tuesday: 9:00 AM – 7:00 PM
- Wednesday: 9:00 AM – 7:00 PM
- Thursday: 9:00 AM – 7:00 PM
- Friday: 9:00 AM – 7:00 PM
- Saturday: 10:00 AM – 5:00 PM
- Sunday: 10:00 AM – 5:00 PM
Source: Google, as of 07/10/2026
Questions & answers
What types of ADU projects does Ataman Studio Architects design?
The website lists detached ADUs, garage conversions, and junior ADUs. Services include design and permit-ready plans developed with California requirements in mind.
Does the practice work outside Los Angeles?
Yes. Ataman Studio Architects states that it works in Los Angeles and other parts of California. Availability for a specific location should be confirmed directly through the contact form.
What does the firm's design-build approach include?
According to the website, the approach combines architectural design, permitting, and construction coordination in an integrated process. It also identifies coordination with engineers, consultants, and builders, along with construction support. The precise scope for a particular project should be requested through the contact form.
Does Ataman Studio Architects also handle multi-family housing and commercial spaces?
Yes. The sources list duplexes, townhomes, and multi-family homes, as well as offices, retail spaces, tenant improvements, and other commercial projects.
Is an initial consultation free, and are fees or project timelines published?
The website offers a free initial consultation. The supplied website text does not provide specific fees or generally binding project timelines. A project-specific proposal and schedule estimate should be requested directly through the contact form.
Experiences & reviews
Experiences and reviews of Ataman Studio Architects
Here we collect client experiences and publicly available reviews. Every review on our site is checked by the editors before publication.
Reviews on our site
There are no verified reviews for Ataman Studio Architects here yet.
The bars fill as soon as the first verified review is published.
Google reviews of the company
4.9out of 5 on Google · 75 reviews
For these 75 reviews Google only publishes the overall score and count, no breakdown by stars and at most 5 individual review texts. A star distribution could therefore not be substantiated. As of 07/10/2026.
See all reviews on GooglePositive voices
No positive reviews published yet.
Critical voices
No critical reviews so far.
Selected reviews on Google
The supplied Google data lists a rating of 4.9 out of 5 from 75 reviews. The available selection consists of five five-star reviews, with recurring praise for professional communication, responsiveness, organization, and attention to individual requirements. Several reviewers highlight the design work and responses to spatial constraints. Two ADU project accounts describe permitting support positively. One review reports adherence to schedule and budget; another describes receiving multiple design options when requesting changes. No critical experiences are described in this selection, which does not represent all 75 reviews.
My family had a great experience working with Ataman Studio on the home project in Mountain View. The team did an incredible job with the design and really paid attention to every detail along the way. The final result turned out even better than we imagined. Communication was easy and professional throughout the whole process, and everything was very well organized from start to finish. We’re extremely happy with how the project came together and would absolutely recommend Ataman Studio to anyone looking for a reliable and talented architectural design team!
Working with Ataman Studio was such a smooth and positive experience. The team was professional, responsive, and easy to communicate with throughout the entire process. The service was excellent from start to finish, and everything was delivered as promised. I’m glad I chose Ataman Studio and would definitely recommend them to others.😻👍🏽
I’ve worked with a lot of design firms over the years, but this one really delivered. I came to them with a tricky hillside lot in Malibu and the goal of building a proper luxury mansion with big ocean views. They did a full site walk, pointing out where the light hits in the morning and how to position the pool for privacy. The layout they came up with has retractable glass walls, an infinity pool, and an outdoor kitchen that flows straight into the dining space — it feels like one big living area inside and out. The design phase was about four months. We met in their LA office a few times and did the rest over video calls while I was traveling. Anytime I asked for a change, they’d send back more than one option so I could pick what worked best. By the end, I knew this mansion house plan was going to be a highlight in my portfolio.
We wanted a local team in Pacific Palisades that could truly understand our needs. Ataman Studio delivered thoughtful home design and helped us navigate the permitting process with ease. Their personalized approach made our ADU project enjoyable and the result exceeded our expectations.
Ataman Studio did an amazing job converting my 500 sq ft garage into a 1 bed, 1 bath ADU with a closet and laundry. From our first meeting, their professionalism and creativity were evident. They carefully listened to my needs and came up with a design that perfectly maximized the space while incorporating all the features I wanted. The team handled everything smoothly, including the complex permit process, keeping me informed every step of the way. They were efficient, staying on schedule and within the budget we had set. The finished ADU is not only functional but also beautifully designed, far exceeding my expectations. I’m thrilled with the result and highly recommend Ataman Studio to anyone looking to transform their space!
Selection of up to five reviews provided by Google, shown unchanged; summary generated automatically. These reviews are not included in the rating on our site.
Offensive posts, anonymous abuse and posts without a recognisable client relationship are not published. Reviews are subjective individual experiences.
Services in this field explained
Architects accompany a building project from design and planning application to site supervision.
What does the HOAI regulate? The German fee schedule for architects and engineers divides planning into nine work stages and serves as a fee guideline.
Getting there
- Fountain Park· ca. 150 m
- E.A. Way/Jefferson Blvd· ca. 230 m
- Playa Vista Dr & Jefferson (Eastbound)· ca. 230 m
- Playa Vista Drive and Jefferson (Eastside)· ca. 230 m
- Playa Vista Drive and Jefferson (Westside)· ca. 250 m
Nearby stops according to Google, straight-line distance.
Questions for the company
No public questions yet. Ask the first one.
Similar providers with a comparable focus
Selected by field, city and focus – no ranking, no paid placement.
Sources and transparency
Profile status is not a guarantee of quality, financial strength or superiority. It indicates how the published details were documented.
View official source