
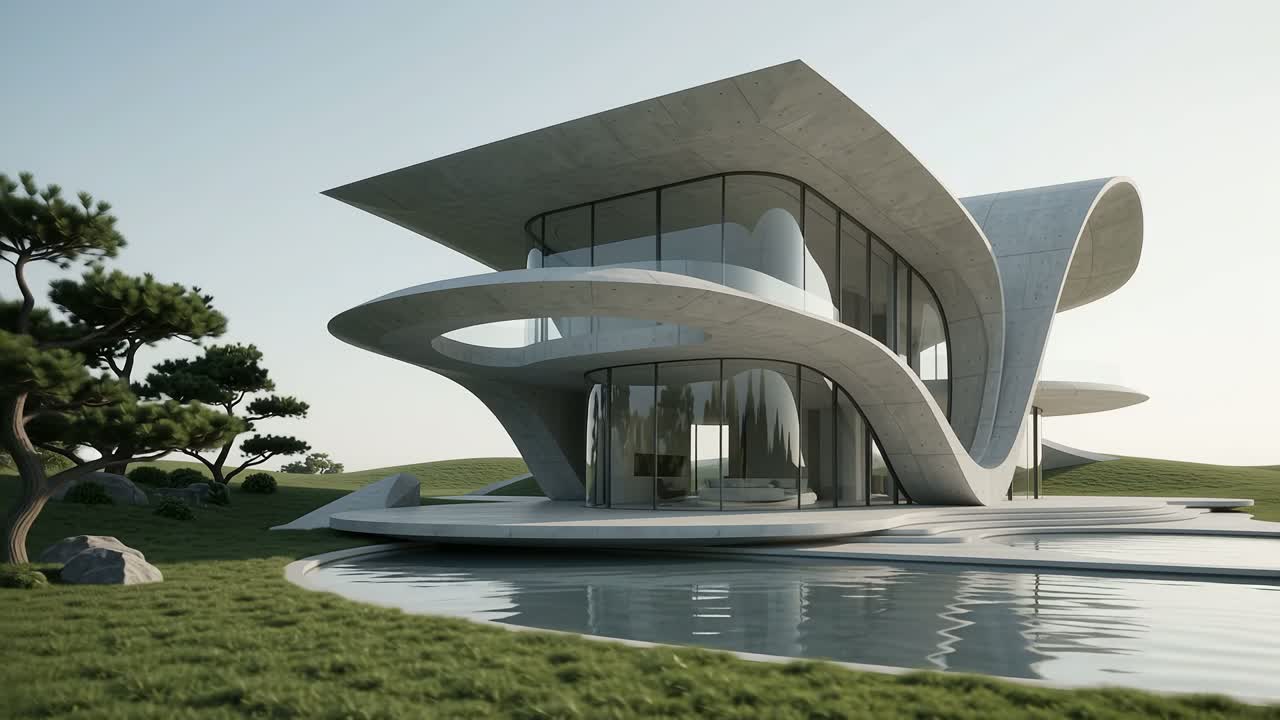
Company portrait
Profile and services
- Primary profession
- Architect
- Location
- Abbotsbury, Australia
- Specialism
- –
- Other professions
- –
- Online consulting
- Not stated
- Coverage
- Regional
- Languages
- English
- Profile status
- Editorially documented
- Website
- allimagearchitects.com.au/
Profile at a glance
- Profession
- Architect
- Focus
- Not stated
- Location
- Abbotsbury
- Languages
- English
- Online consulting
- Not stated
- Data as of
- 07/10/2026
- Google data checked
- 07/10/2026
What to look for in Abbotsbury
With architects in Abbotsbury, references of similar projects and experience with the local building authority help.
Editorial note for orientation – not legal or investment advice.
How the first contact works
- 1
Describe the project: new build, conversion, plot, budget.
- 2
First meeting on feasibility and scope.
- 3
Offer by work stages (HOAI as reference).
- 4
Architect's contract, then design and planning application.
Common questions before you enquire
How is an architect paid?
The German HOAI serves as a reference; fees are agreed by contract, often by work stage.
Can anyone submit a planning application?
Generally only authorised persons such as registered architects may submit building documents.
Guides on this topic
Profile summary
All Image Architects at a glance
All Image Architects is an architectural service provider in Abbotsbury, Australia. The available information comes primarily from Google data and a selection of customer reviews. The supplied website extract displays only an account suspension notice, so it provides no information about the company’s history, qualifications or complete range of services.
The reviews identify a contact named Michael, sometimes alongside his team. Customers describe project advice, architectural design development and revisions during the planning process. Several highlight the use of 3D models to understand designs spatially and make decisions before plans were finalised. Another review concerns advice about redrawing older architectural plans; it documents an assessment of the request rather than the subsequent completion of that work.
Recurring themes include prompt responses, attention to customer ideas and explanations of design proposals. According to the supplied Google data, the business has a rating of 5 out of 5 from 85 reviews. These selected accounts offer insights into the working relationship but do not constitute a complete description of the provider’s services.
Automatically summarised from the company's publicly available information, as of 07/10/2026. Not individually verified by the editors. Sources: allimagearchitects.com.au
Services according to the company
- Architectural project advice, according to customer reviews
- Architectural design development, according to customer reviews
- 3D modelling of designs, according to customer reviews
- Design revisions and adjustments, according to customer reviews
- Advice on redrawing older architectural plans, according to one customer review
Editorial context
Working with a provider in Abbotsbury – what matters
When appointing an architect in Abbotsbury, first establish which tasks the project requires. Initial advice, architectural design, documentation for approvals and support during construction are distinct areas of work. For All Image Architects, the supplied reviews primarily describe advice, design development, revisions and 3D modelling. Whether the practice undertakes additional project stages should be confirmed before an appointment is made.
For the 3D modelling mentioned in the reviews, clarify its scope and purpose. Spatial representations can help clients assess layouts and design choices, but they do not automatically resolve questions about technical construction, costs or approval requirements. Prospective clients should ask which drawings will be provided, what level of detail they will contain and when decisions need to be made.
As several reviews mention revisions and discussions with clients, useful questions include how many revision rounds are included, who handles decisions and whether additional fees may apply. For work involving older plans, gather existing drawings and information about the building’s current condition, then discuss what checks may be necessary.
For a project in Abbotsbury, also establish who will address local planning requirements and coordinate any necessary consultations. A written proposal setting out scope, the fee basis and an indicative schedule provides a clearer starting point. The supplied sources do not establish these arrangements for this provider. Qualifications and relevant project experience should also be checked directly; the Google rating alone does not verify them.
Editorial context based on documented profile details, as of 07/10/2026. General information, not legal or investment advice.
Opening hours
- Monday: 9:00 AM – 5:00 PM
- Tuesday: 9:00 AM – 5:00 PM
- Wednesday: 9:00 AM – 5:00 PM
- Thursday: 9:00 AM – 5:00 PM
- Friday: 9:00 AM – 5:00 PM
- Saturday: Closed
- Sunday: Closed
Source: Google, as of 07/10/2026
Questions & answers
Who is identified as a contact at All Image Architects?
The selected reviews identify Michael as a contact and sometimes mention his team. The supplied sources do not provide his surname, exact role or the team’s size.
Does All Image Architects use 3D models?
Yes. Several customer reviews describe using 3D models to understand designs spatially and make decisions before finalising them. The exact scope and any additional costs are not specified.
Can designs be revised during development?
Several reviews describe revisions and the consideration of changing client preferences. The sources do not establish how many revisions are included in a contract.
Can the provider advise on older architectural plans?
One review describes an enquiry about redrawing older plans. It states that Michael assessed the request using the information supplied and offered practical guidance. It does not say whether the redrawing work was subsequently undertaken.
What fees and turnaround times apply?
The available sources do not provide reliable details. Please enquire directly through the contact form, if available. The supplied website extract shows only an account suspension notice, so it does not confirm whether a contact form is currently accessible.
Experiences & reviews
Experiences and reviews of All Image Architects
Here we collect client experiences and publicly available reviews. Every review on our site is checked by the editors before publication.
Reviews on our site
There are no verified reviews for All Image Architects here yet.
The bars fill as soon as the first verified review is published.
Google reviews of the company
5.0out of 5 on Google · 85 reviews
For these 85 reviews Google only publishes the overall score and count, no breakdown by stars and at most 5 individual review texts. A star distribution could therefore not be substantiated. As of 07/10/2026.
See all reviews on GooglePositive voices
No positive reviews published yet.
Critical voices
No critical reviews so far.
Selected reviews on Google
The supplied Google data records a rating of 5 out of 5 from 85 reviews. Across the selection of five reviews, recurring themes include Michael’s prompt and clear communication, attention to client preferences, constructive suggestions and willingness to make revisions. Several customers describe 3D models as helpful for understanding designs and making decisions. One account highlights clear advice about dealing with older plans. No critical experiences involving All Image Architects appear in this selection. This summary reflects only the selected reviews, not the full set of ratings.
Michael at All Image Architects was quick to respond when I contacted him for advice on my project. He took the time to listen closely and offered valuable ideas. His communication skills and attention to detail were impressive. He responds to changes with thoughtfulness and shared insightful suggestions. Working with Michael and his team was a great experience. We wholeheartedly recommend All Image Architects to anyone seeking outstanding architectural services.
The experience with All Image team was great! What sets Michael apart is his knowledge and experience in the architectural world. The 3D modelling of your plans is a game changer. He was always available when required, we had multiple revisions and he was always very accomodating. We’re very pleased with the outcome and look forward to continue working with him in the future.
Working with Michael from All Image Architects has been an outstanding experience from start to finish. He is highly professional, approachable, and genuinely committed to delivering the best design possible. From our very first meeting, Michael took the time to understand my ideas and vision, and he translated them into a design. One of the aspects I appreciated most was the 3D modelling. It allowed me to visualise the design in detail and make informed decisions before anything was finalised. Michael also provided thoughtful suggestions and alternatives that enhanced the design. Throughout the process, communication was clear, prompt, and effective. Michael’s attention to detail and creative solutions made the whole experience smooth and enjoyable. The final result is a beautifully designed space that is both functional and visually stunning.
I contacted All image Architect regarding the redrawing of old architectural plans. Based on the information I provided, Michael quickly assessed the situation and provided clear, practical guidance that helped get further insight, avoid unnecessary rework and additional costs. Michael’s transparency and straight forward approach was appreciated.
Wonderful experience with Michael and his team. We had previously been with another company who had taken 6 months of our time, and couldn’t give us what we wanted. During our first meeting with Michael, we spent approximately 2 hours in his office, and during that time, he had managed to capture exactly what we wanted. All spaces of the design were utilised brilliantly and clear rationale was given for each decision. Our design was ready within 2 meeting, completely to our satisfaction. Thank you so much , Micheal Highly recommended.
Selection of up to five reviews provided by Google, shown unchanged; summary generated automatically. These reviews are not included in the rating on our site.
Offensive posts, anonymous abuse and posts without a recognisable client relationship are not published. Reviews are subjective individual experiences.
Services in this field explained
Architects accompany a building project from design and planning application to site supervision.
What does the HOAI regulate? The German fee schedule for architects and engineers divides planning into nine work stages and serves as a fee guideline.
Getting there
- Cowpasture Rd after Elizabeth Dr· ca. 180 m
- Elizabeth Dr opp Hackett Rd· ca. 200 m
- Elizabeth Dr before Hackett Rd· ca. 290 m
- Cowpasture Rd before Bancroft Rd· ca. 390 m
- John the Baptist Primary School, Mount St· ca. 430 m
Nearby stops according to Google, straight-line distance.
Questions for the company
No public questions yet. Ask the first one.
Sources and transparency
Profile status is not a guarantee of quality, financial strength or superiority. It indicates how the published details were documented.
View official source